Home / Site analysis / Architecture design set
Architecture design set

From your site to your design, in linked drawings

After the site analysis, mark the plot, pick what you are designing and one look for the whole set. MapToNap draws the site reading, the site story, the programme on the plot, the circulation, the concept and the massing among the real neighbours, then lays them out on boards. Each drawing is built on the one before and on the site's own data, and each can be edited right on the page. It is a concept starting point made from clear rules and map data, not by AI.

17 building typesFour looks for the whole setEdit on the pagePart of Max
Massing in context drawn by MapToNap for a library at Pont au Change, Paris: the programme stacked as coloured slabs among the real neighbours
What you can make

The drawings, and what each one shows

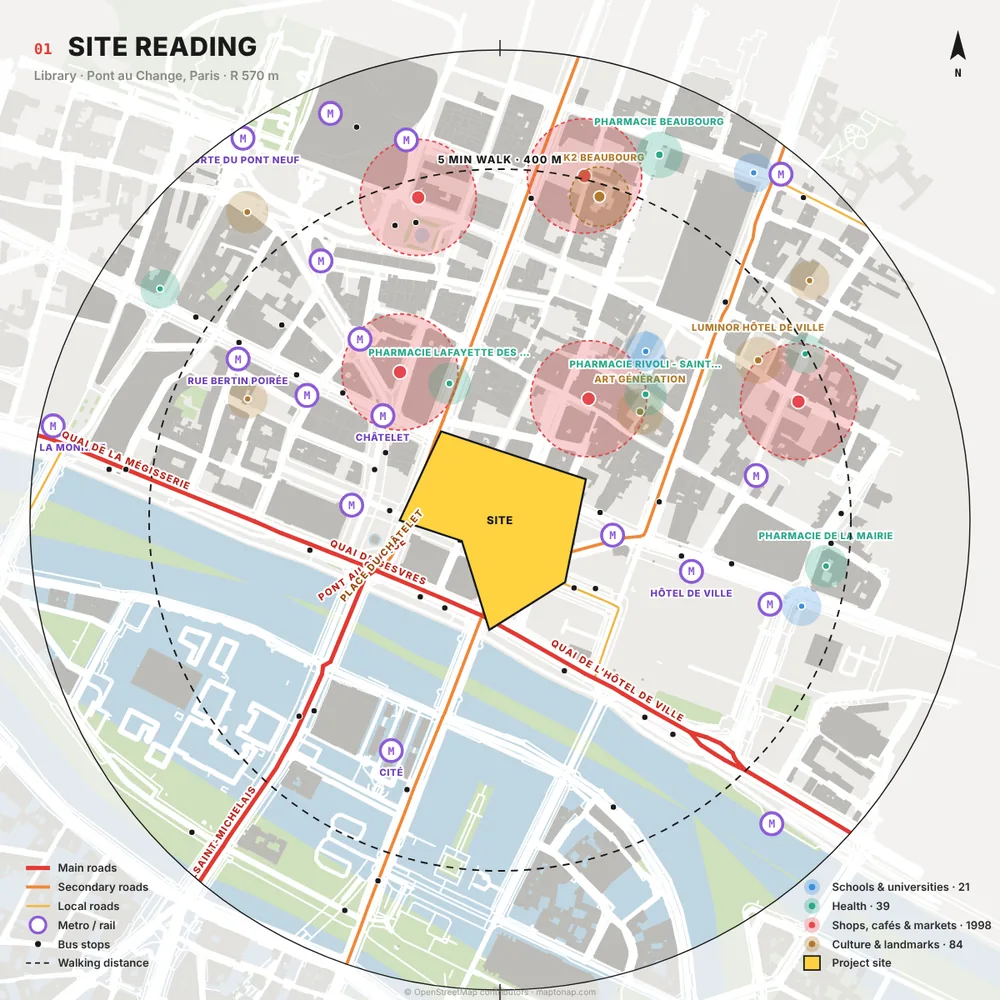
01 · Site reading

Every edge of your plot: the street it faces, noise, sun, the nearest stop and green.

02 · Site story

Street photos of the places around the plot, on a timeline of the years they were taken.

03 · Programme

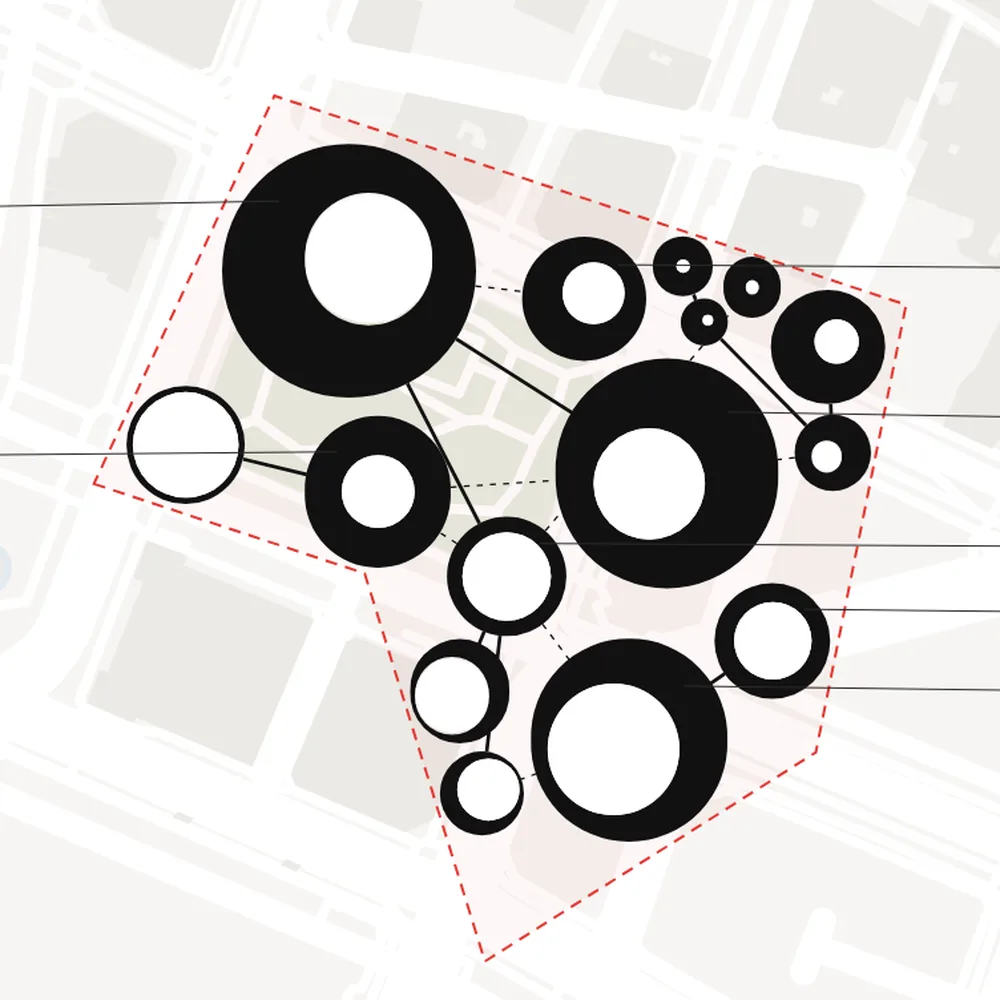
Spaces for 17 building types sized to your plot, as rings, metaballs, donuts, a matrix or a spine on the site.

04 · Circulation

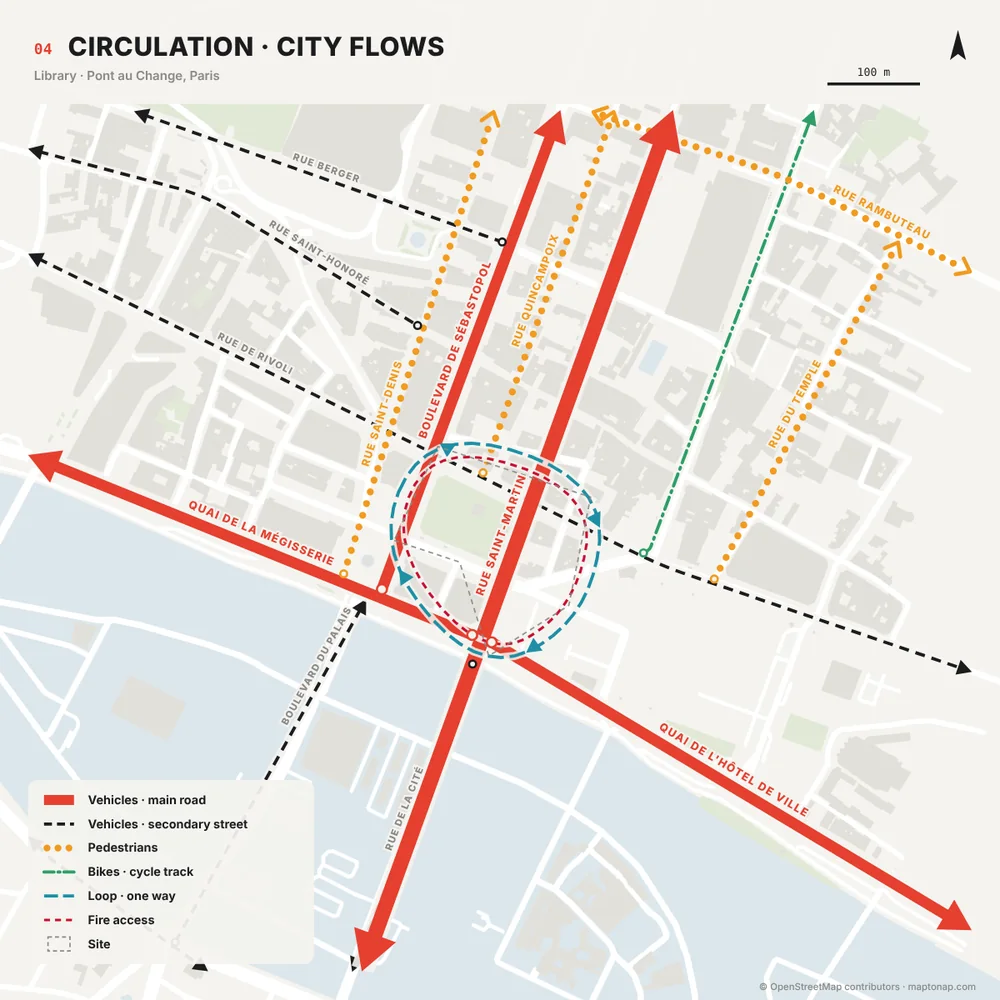
City flows from the real streets: vehicles, pedestrians, bikes and transit, plus fire access and a loop on the plot. Every line editable.

05 · Concept

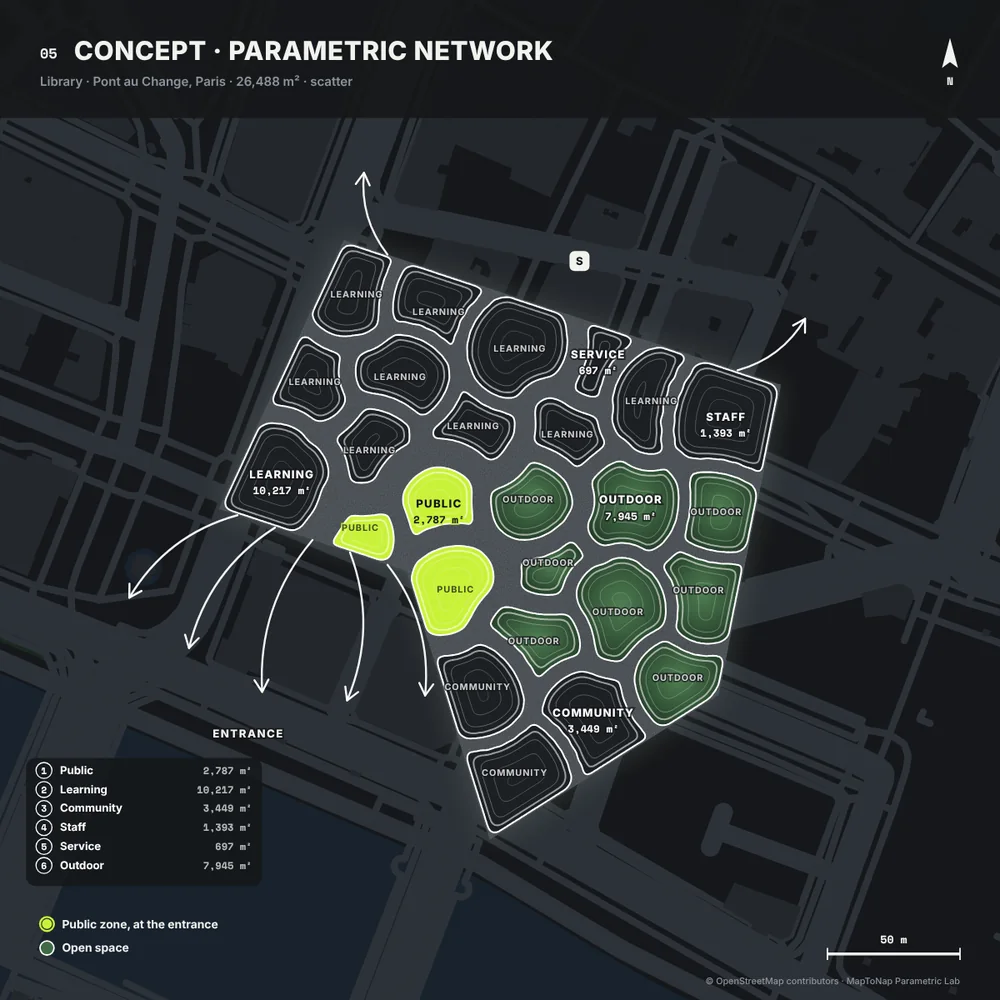
Parametric zoning or a grown network on the real plot, four variants solved, every cell labelled with its zone.

05b · Massing in context

The programme stacked on the plot as coloured slabs, sized by area, with public uses at street level, among the real neighbours at their mapped or estimated height. Six looks, saved as PNG. A concept massing, not a design.

06 · Boards

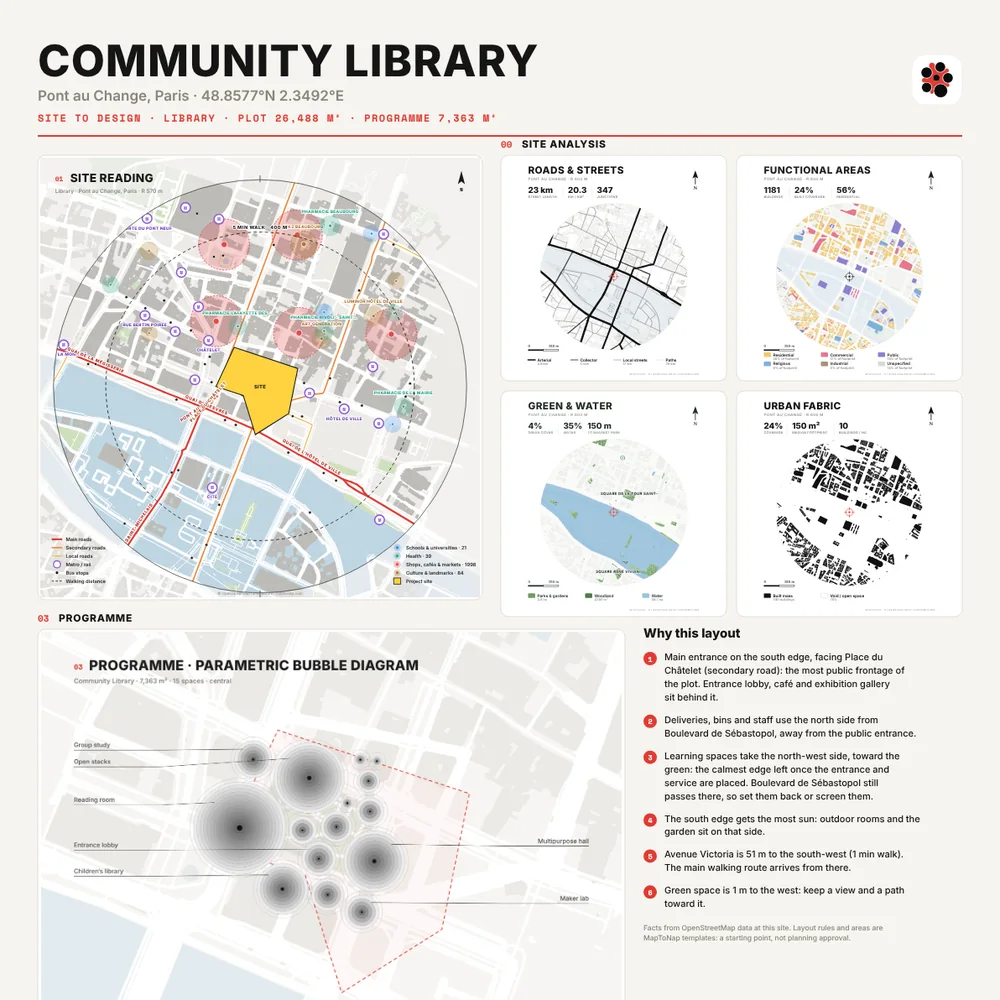
An A1 board, a PPT that explains each drawing, or simple A3 sheets.

Landscape too

Designing a park, plaza, community garden, waterfront or campus green? The landscape design set has six steps of its own.

Examples

Straight out of MapToNap

Untouched exports from real sites. Free drawings carry a watermark; Pro and Max drawings are marked.

Map data © OpenStreetMap contributors, available under the Open Database Licence. The images are MapToNap output.

Guide

How to use the architecture design set

  1. Run the site analysis first. The design set reads the same site: its streets, buildings, green, noise and transit.
  2. Mark the plot and pick the type. Drag a box or click the corners, then choose one of 17 building types. The starting floor area follows the plot and the type.
  3. Pick one look for the whole set. Colour, Studio, Night or Parametric: every drawing follows it, so the boards read as one.
  4. Edit on the page. Move a bubble, redraw a flow line or change a label right in the drawing, then download it.
  5. Treat it as a start. Areas are starting points, not planning figures, and the massing is a first feel for the volume. The design decisions stay yours.
Frequently asked questions

Before you start

What is the architecture design set?

Linked concept drawings for a marked plot: Site reading, Site story, Programme, Circulation, Concept, Massing in context and the Boards. They are drawn on the real site from OpenStreetMap data with clear rules for each building type.

Which building types can I choose?

Seventeen, including house, housing, office, mixed-use, library and school. Landscape projects have their own six-step set with five landscape types.

What does the massing show?

The programme stacked on the plot as coloured slabs, sized by area: public uses at street level, quieter zones and staff above, with the real neighbours drawn at their mapped or estimated height. Each floor is drawn at about 3.8 m. It is a concept massing, not a design.

Is it made by AI?

No. The drawings come from map data and fixed rules for each building type.

Can I edit the drawings?

Yes, right on the page, and each drawing downloads as PNG or editable SVG. The massing downloads as PNG.

Which plan includes it?

The architecture design set is part of Max.

Is it free?

You can try MapToNap free: four 2D drawings (roads, land use, green and water, urban fabric) and one 3D drawing, with a watermark and no sign-up. Without the watermark and with all 92 analyses there are one-time passes: Pro €7.99 or Max €12.99 for 30 days, or a year of Max for €49. Nothing renews automatically.

Do I need to install anything? Does it work on a phone?

No installation and no setup. MapToNap runs in the browser on any computer, tablet or phone, iPhone or Android: open maptonap.com/app, type an address and press Generate. 3D drawings and simulations run smoothest on a computer.

Related

Keep going